On 82 feet wide road, just backside of newly building Apollo Hospital.
The Atlantis Central Park
The Atlantis Central Park
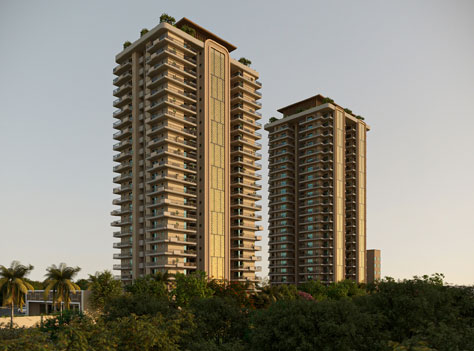
Atlantis Central Park rises Stilt + 22 floors with 184 exclusive residences, crafted for refined urban living opposite Aerovista in Adjoining Block-1, Aerocity, Mohali.
Adjoining I-Block Aerocity
3 & 4 BHK Premium Residences
Stilt + 22 High-Rise Living
MIVAN Construction Technology
Two-Tower Low-Density Planning
Modern Family Lifestyle
Adjoining I-Block Aerocity
3 & 4 BHK Premium Residences
Stilt + 22 High-Rise Living
MIVAN Construction Technology
Two-Tower Low-Density Planning
Modern Family Lifestyle
About The Project
A luxury high-rise address in the heart of Aerocity.
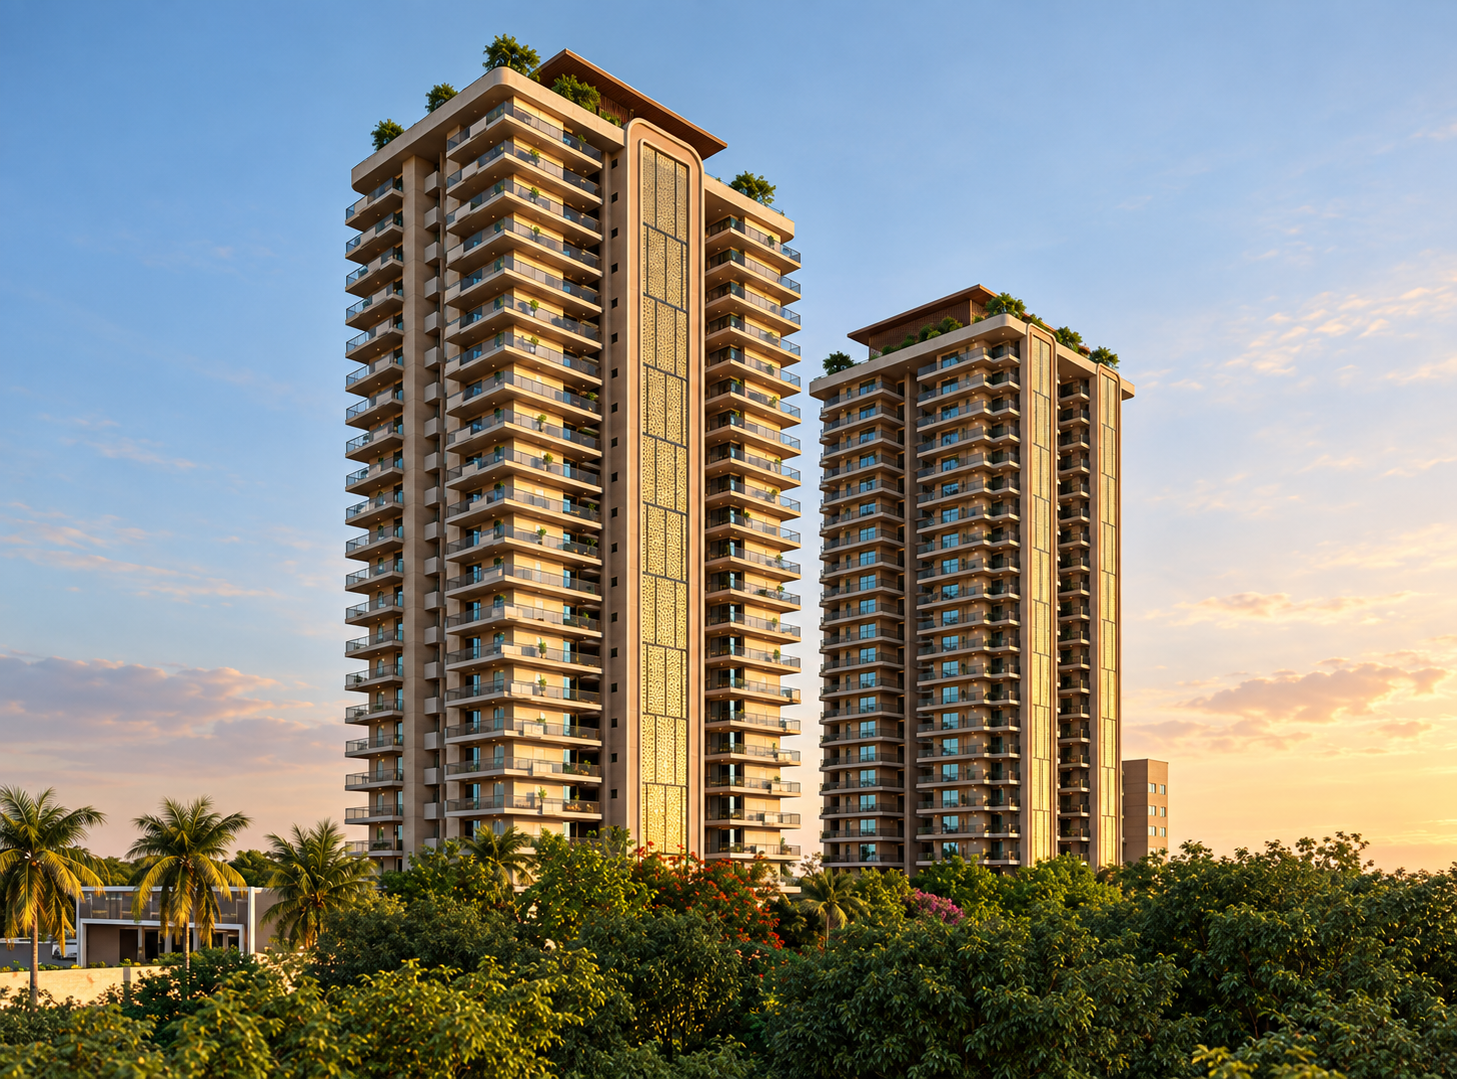
Atlantis Central Park is a premium residential development in Adjoining Block-1, Aerocity, Mohali, positioned opposite Aerovista. Planned as a Stilt + 22 floor tower with 184 exclusive residences, the project brings together contemporary architecture, efficient home layouts, and a calm lifestyle setting for modern families.
Tower-A features 3BHK + Store homes, while Tower-B offers spacious 4BHK residences. The planning focuses on natural light, privacy, generous balconies, and smooth connectivity to airport access, city routes, schools, retail, and everyday essentials.
Every detail is planned around practical luxury: stronger construction with MIVAN technology, thoughtful room separation, usable balconies, dedicated parking, and specifications that support a comfortable move-in ready lifestyle.
22Residential floors above stilt level.
184Exclusive residences across the development.
3BHK+Tower-A homes with additional store space.
4BHKTower-B homes for larger family living.
3 AcresPlanned development area in a prime Aerocity pocket.
MIVANConstruction technology selected for strength and precision.
Project Highlights
Key details for Atlantis Central Park.
Important project information, home specifications, and lifestyle inclusions shared for Central Park buyers.
Central Park Lifestyle
Designed around modern family comfort.
Refined interiors, practical layouts, and premium specifications for everyday living in Aerocity.
A focused high-rise residential development in Aerocity, Mohali.
Stilt plus 22 floor tower planning with a premium vertical living format.
Spacious family homes across two residential towers.
Low-density planning for a more private community experience.
Projected possession timeline as per shared project highlights.
High-grade construction technology for strength and precision.
Concept by Arch. Tripat Girdhar, landscaping by Oracles, New Delhi.
Apartment Layouts
Explore Tower-A and Tower-B plans.
The official layouts include Tower-A 3BHK+Store residences, Tower-B 4BHK homes, and the EWS Block plan, each designed with practical circulation and clear room planning.
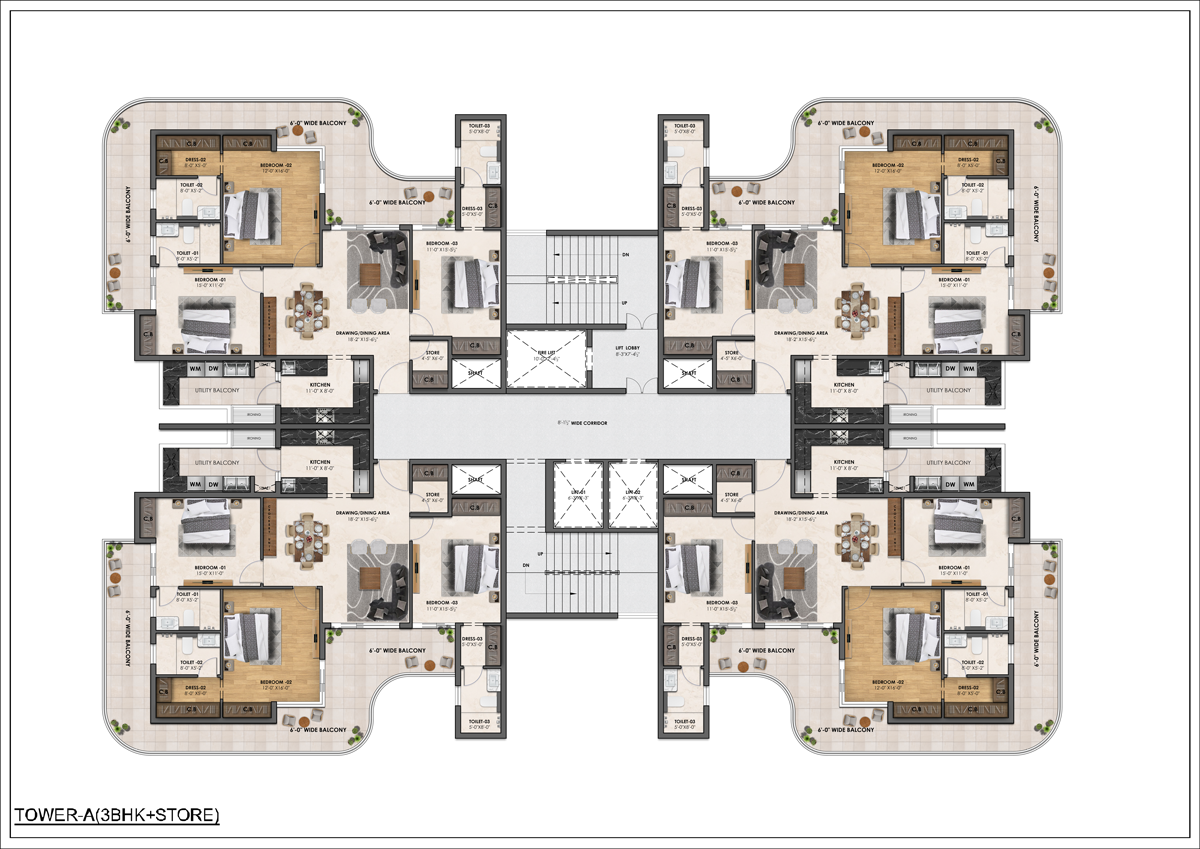
Tower-A: 3BHK + Store
Extra store space, balanced room planning, wide balconies, and efficient circulation for flexible family use.
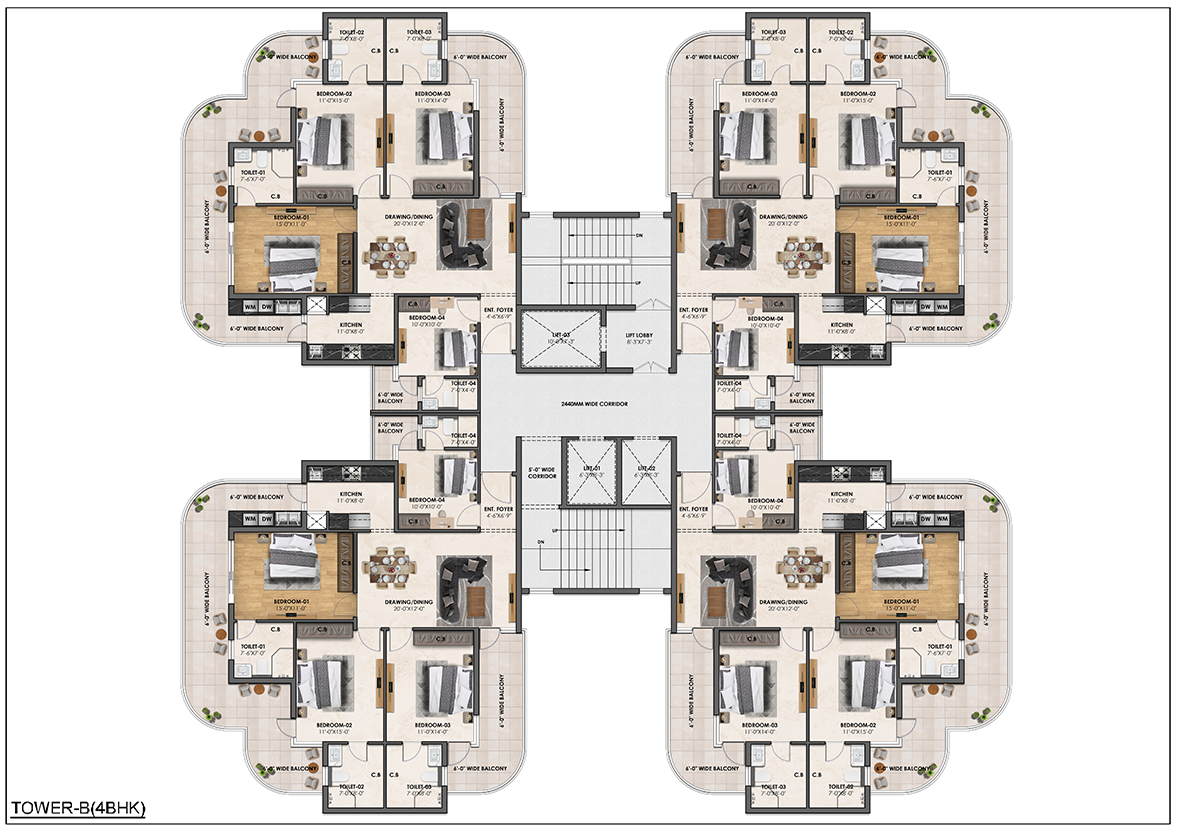
Tower-B: 4BHK
Spacious 4BHK homes with defined living and dining zones, generous bedrooms, privacy, and abundant light.
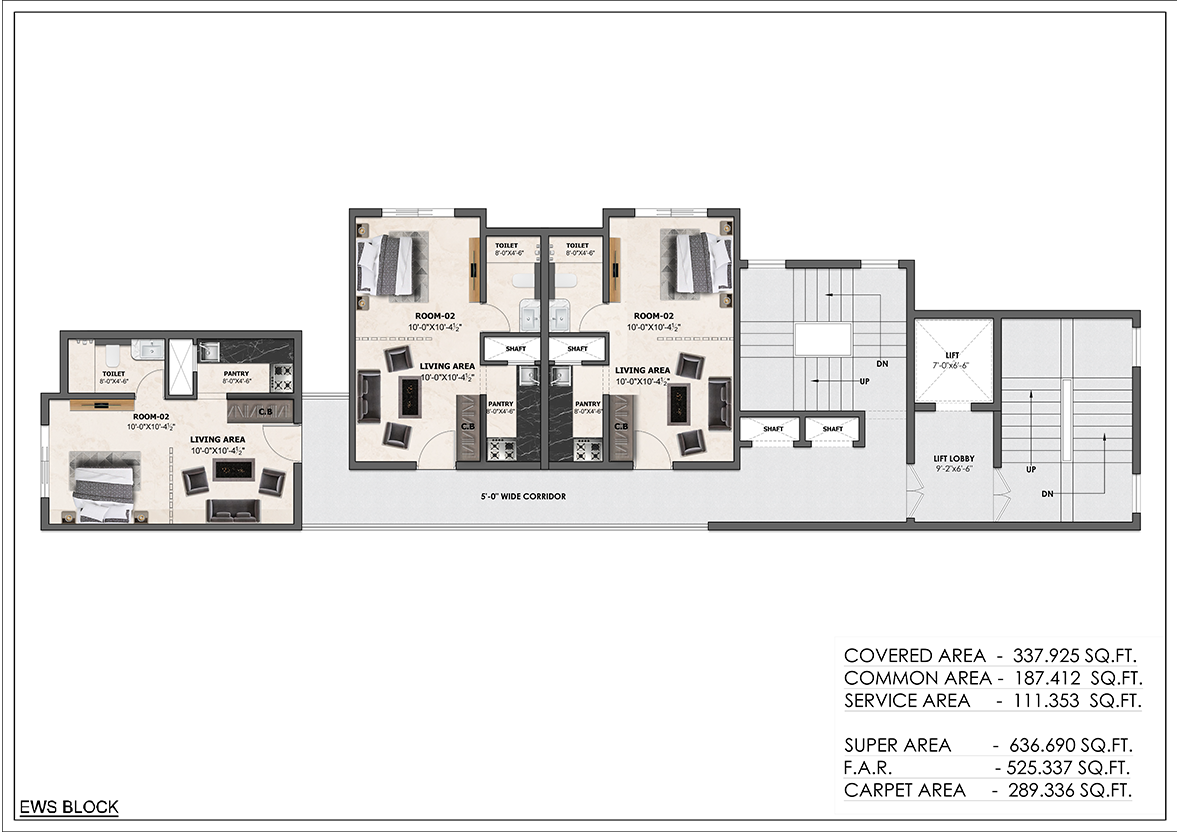
EWS Block
Dedicated EWS block layout with covered area, common area, service area, super area, FAR, and carpet area details.
Why Choose Us
Designed for buyers who want location, space, and long-term value.
Atlantis Central Park combines a prime Aerocity address with exclusive high-rise planning, practical layouts, and a premium residential environment.
Prime Aerocity Address
Located in Adjoining Block-1, Aerocity, Mohali, opposite Aerovista, with strong access to airport routes and daily conveniences.
Exclusive High-Rise Living
A Stilt + 22 floor development with 184 residences, planned for a more private and premium living experience.
Practical Home Layouts
Tower-A offers 3BHK + Store residences, while Tower-B features spacious 4BHK homes for larger family needs.
Light, Air & Privacy
Layouts are shaped around natural light, generous balconies, smooth circulation, and better privacy between spaces.
Green Residential Feel
The tower setting and Central Park identity create a calmer lifestyle mood with greenery-led visual character.
Premium Value Potential
Aerocity continues to be one of Mohali's key growth corridors, supporting end-use comfort and investment confidence.
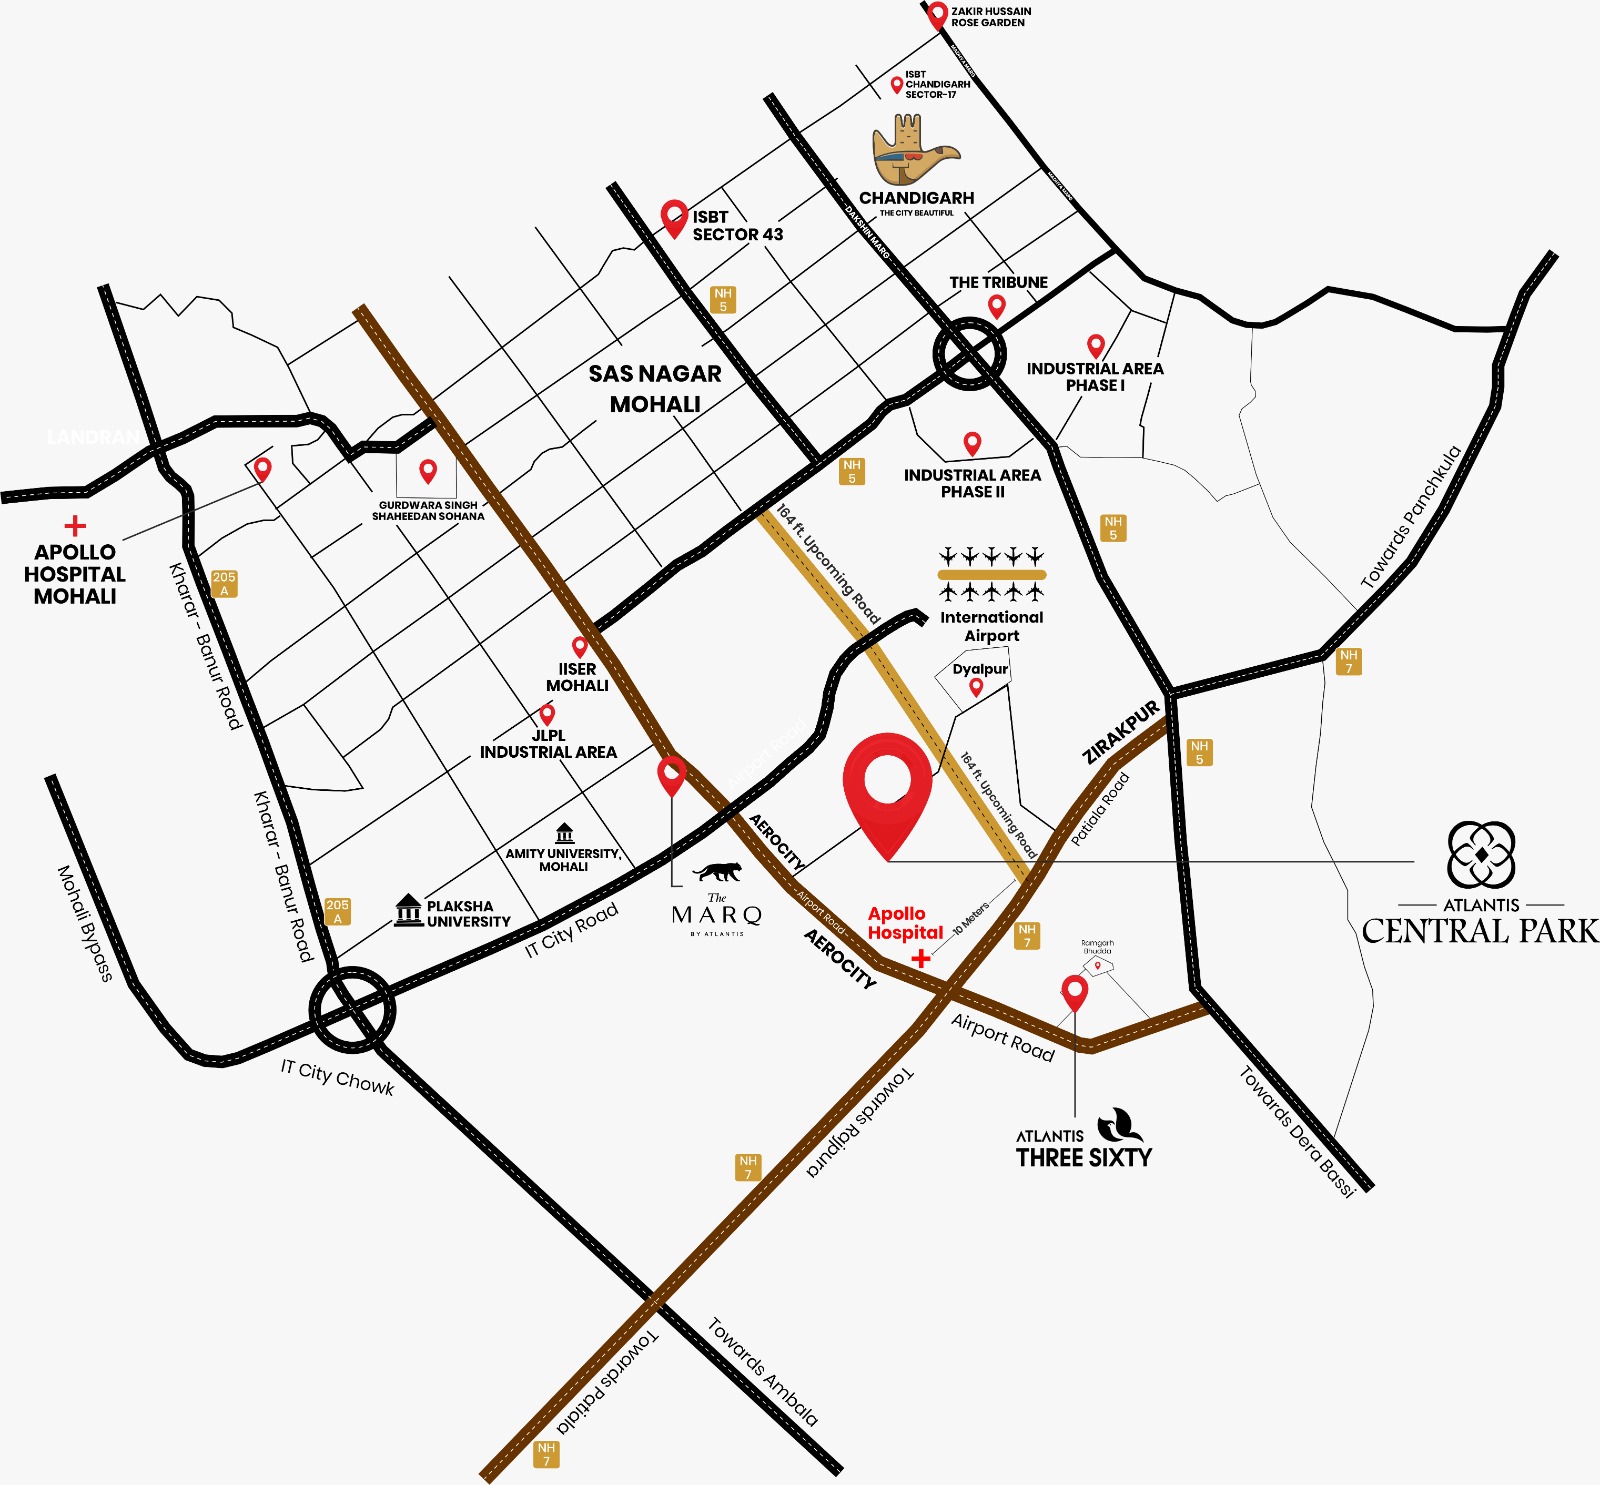
Location Map
Connected to Aerocity, Mohali and Chandigarh.
Atlantis Central Park is positioned near Apollo Hospital and key Aerocity routes, with access towards Mohali, Chandigarh, Zirakpur, airport road, and important education and business destinations.
Apollo HospitalClose to healthcare and daily convenience routes.
Airport RoadEasy movement towards Aerocity and airport connectivity.
IT City RoadAccess towards Mohali's IT and institutional belt.
Chandigarh AccessConnected to Chandigarh sectors and major city routes.
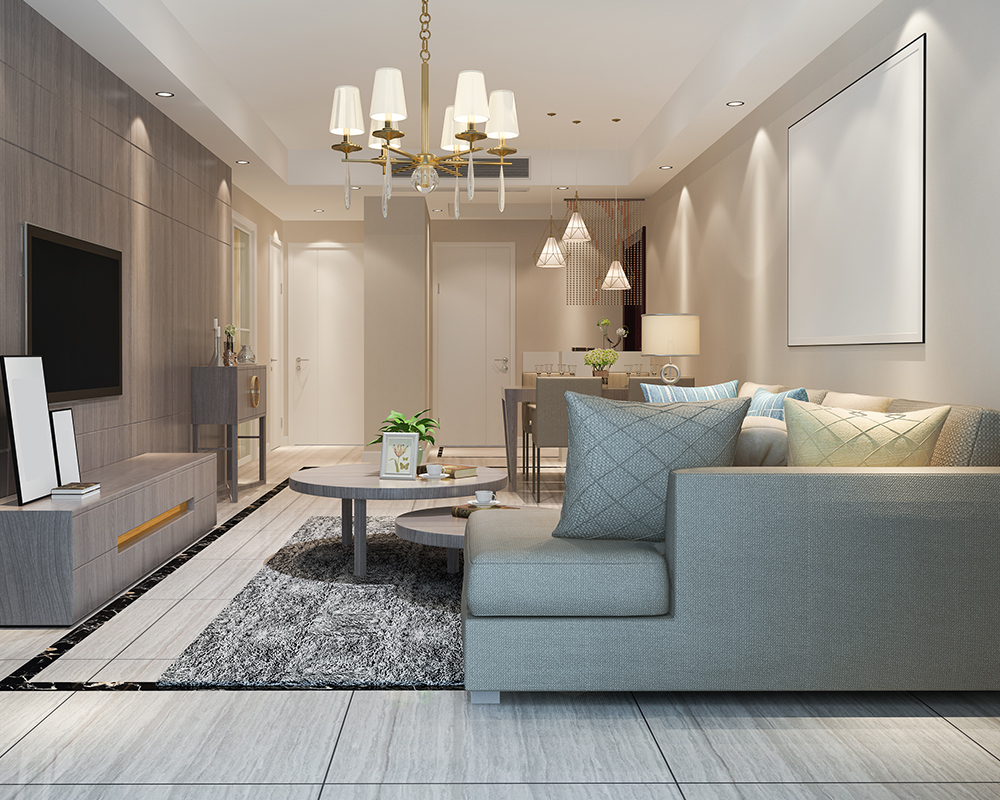
Interior Showcase
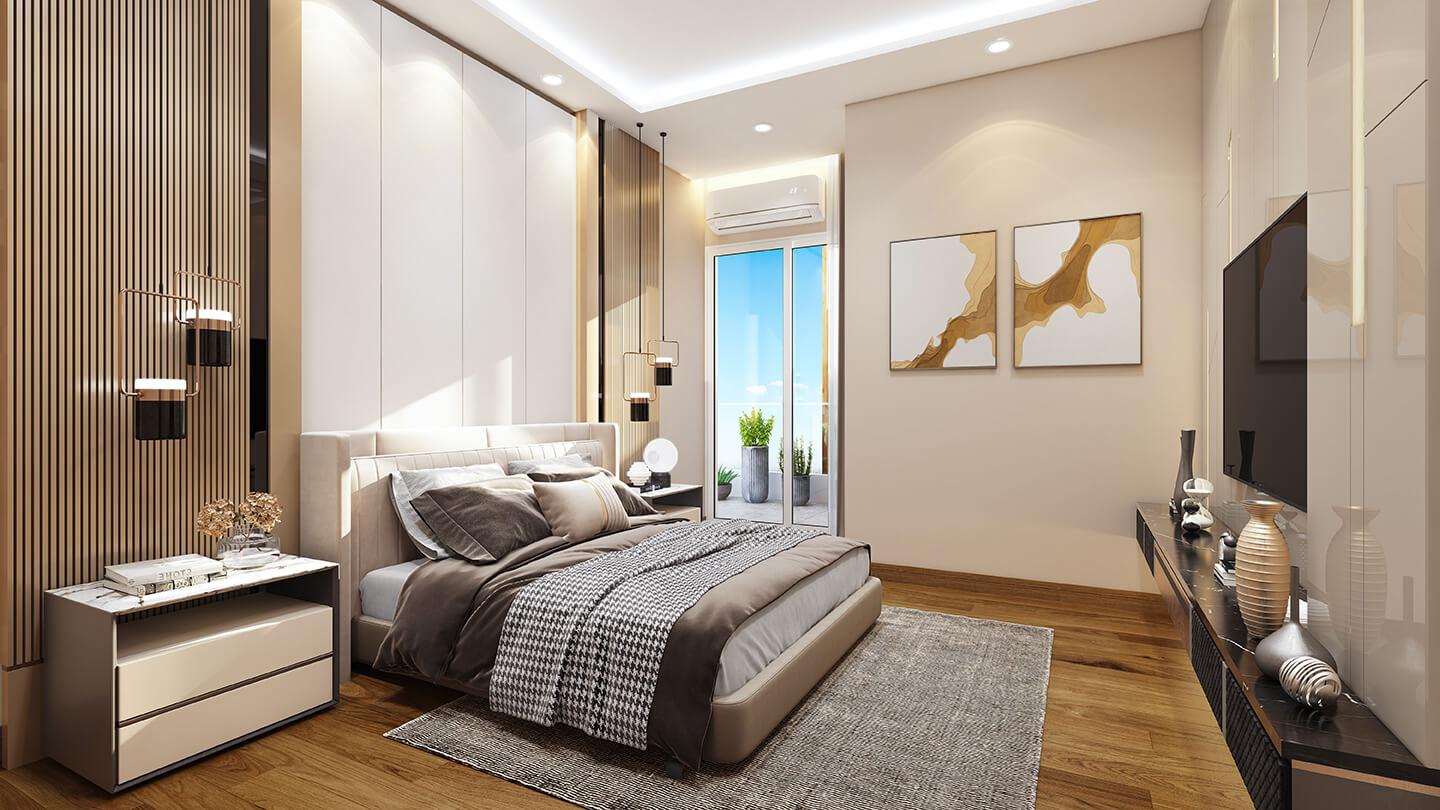
Refined interiors for a modern family lifestyle.
A clean single-image showcase for the interior mood, keeping the section simple and premium.
Inside Atlantis Central Park
Refined Interiors
Gallery
Project visuals that define the tower identity.
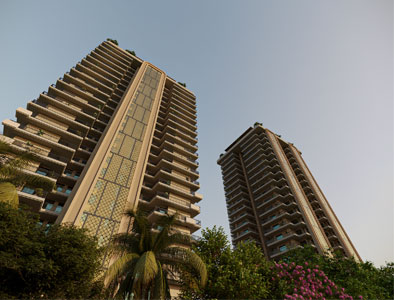
Official Central Park imagery shows a premium high-rise language with landscaped surroundings, warm facade lighting, and contemporary residential planning.

Contact Us
Start enquiries for Atlantis Central Park.
For project details, layouts, pricing, and visits, connect with the Atlantis Central Park team at I Block, Aerocity, Mohali.