
Built With MIVAN
Aluminium formwork construction brings structural consistency and a refined finish to your home.
Spacious 3 BHK residences, MIVAN construction and landscaped surroundings, brought together for a more considered way of living.
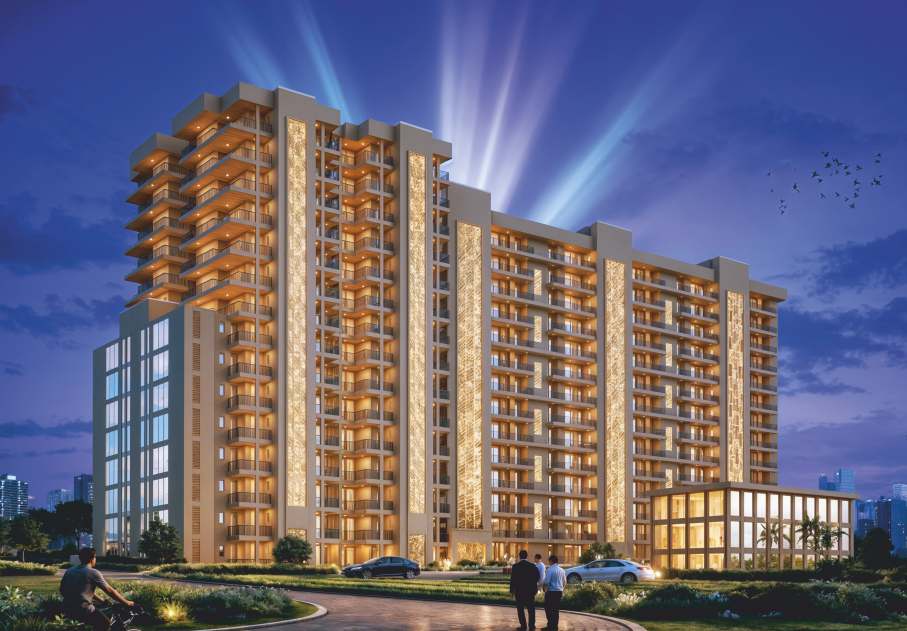
Discover Atlantis Grand on High Ground Road, Zirakpur. Spacious 3 BHK residences bring together broad balconies, practical family layouts and room for everyday living.
MIVAN aluminium formwork construction shapes the homes, while landscaped spaces and open green surroundings create a setting to relax, connect and feel at home.
From the way your home is built to the space around it, discover what makes everyday living feel Grand.
Aluminium formwork construction brings structural consistency and a refined finish to your home.
Spacious 3 BHK layouts and broad balconies make room for family time, quiet moments and everyday routines.
High Ground Road, Zirakpur places your home close to the Tricity's daily conveniences and key destinations.
Landscaped community spaces and open green surroundings bring a welcome sense of calm to your day.
Places to move, meet, play and relax within the Atlantis Grand community.
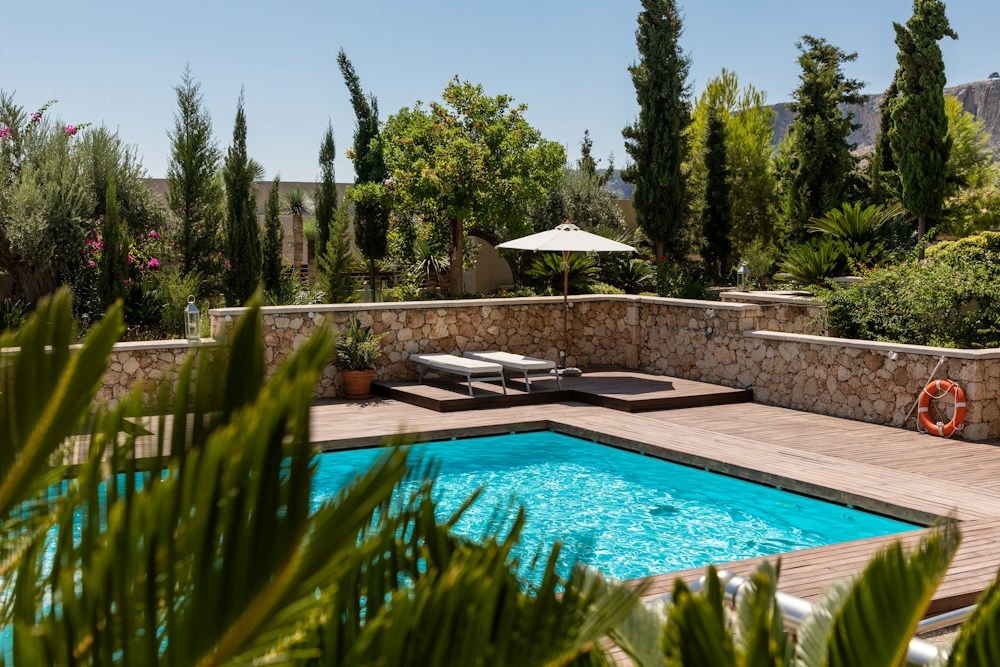 Lifestyle reference
Leave the rush behind with a refreshing swim or an easy weekend by the water.
 Lifestyle reference
Make time for movement, with a dedicated fitness space planned within the community.
 Amenity reference
Planned layers of security support controlled access and greater peace of mind for residents.
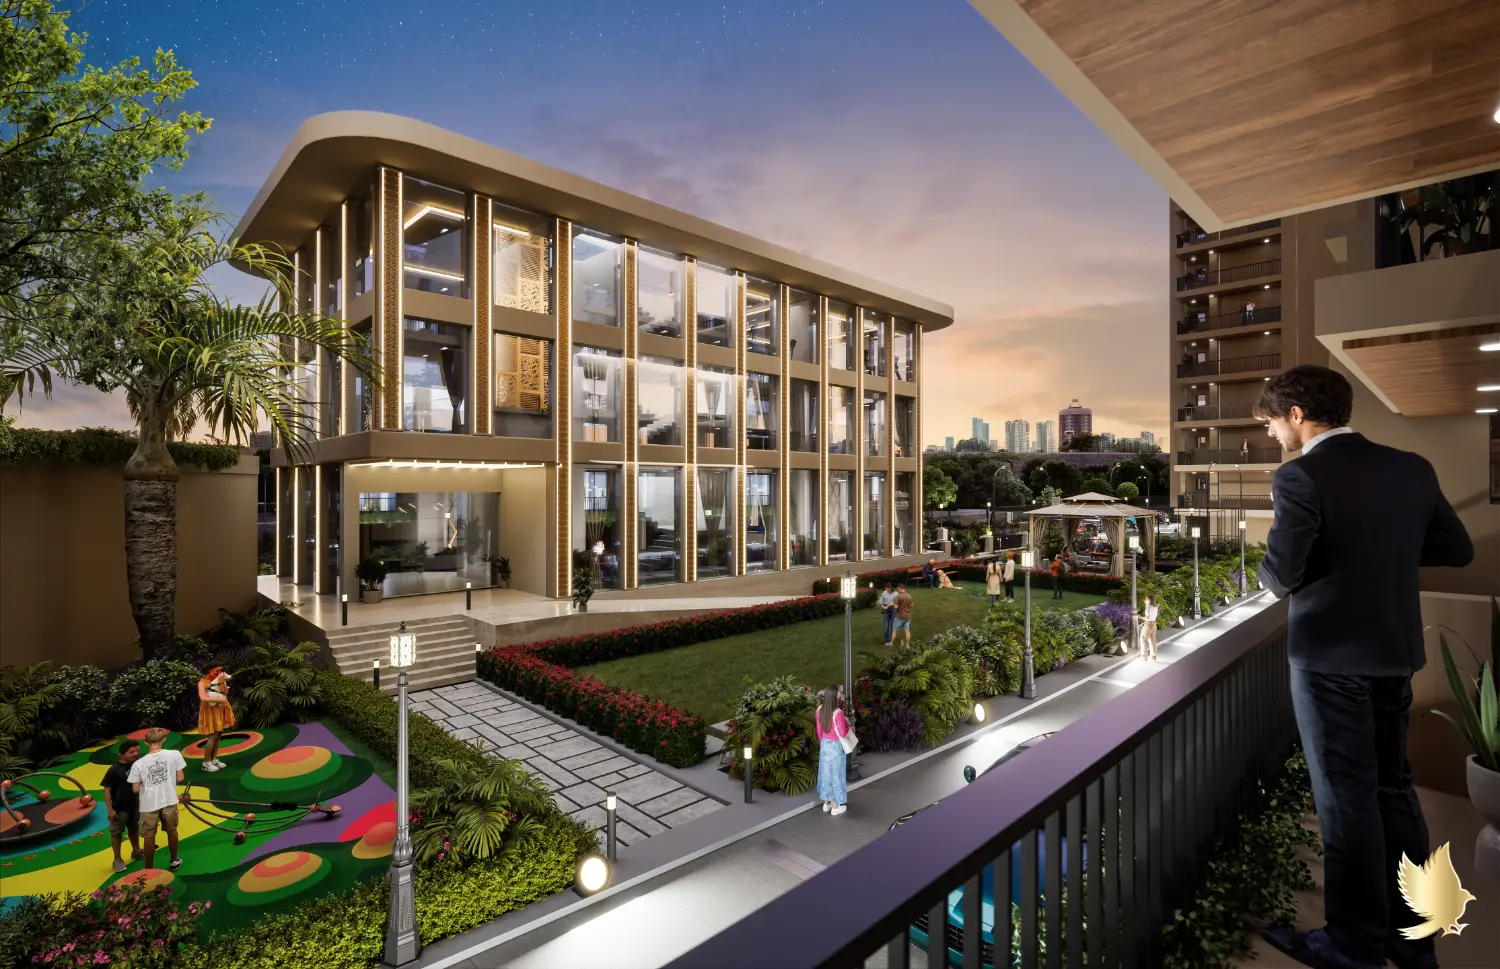 Project rendering
Take a leisurely walk, enjoy a conversation in the green spaces or simply pause outdoors.
 Amenity reference
A dedicated outdoor space gives younger residents room to play, explore and make new friends.
 Amenity reference
Find a quieter rhythm with a planned space for meditation and moments away from daily distractions.
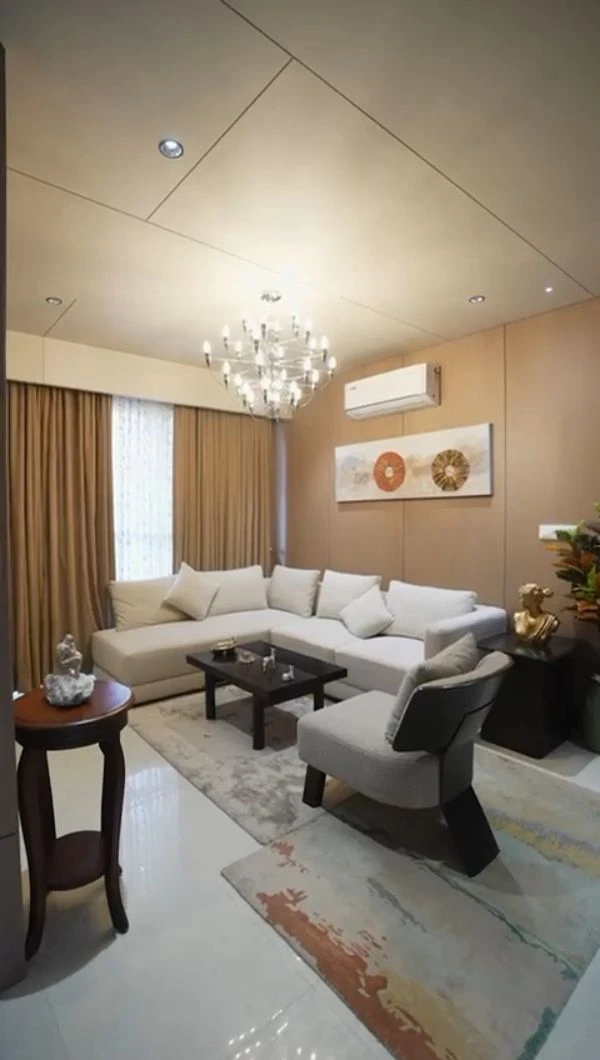
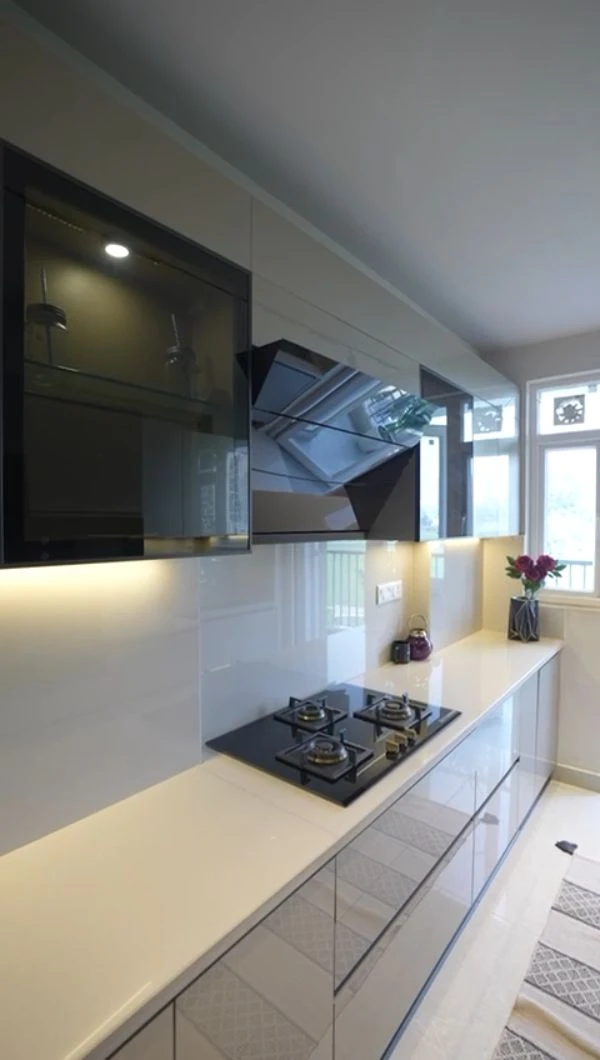
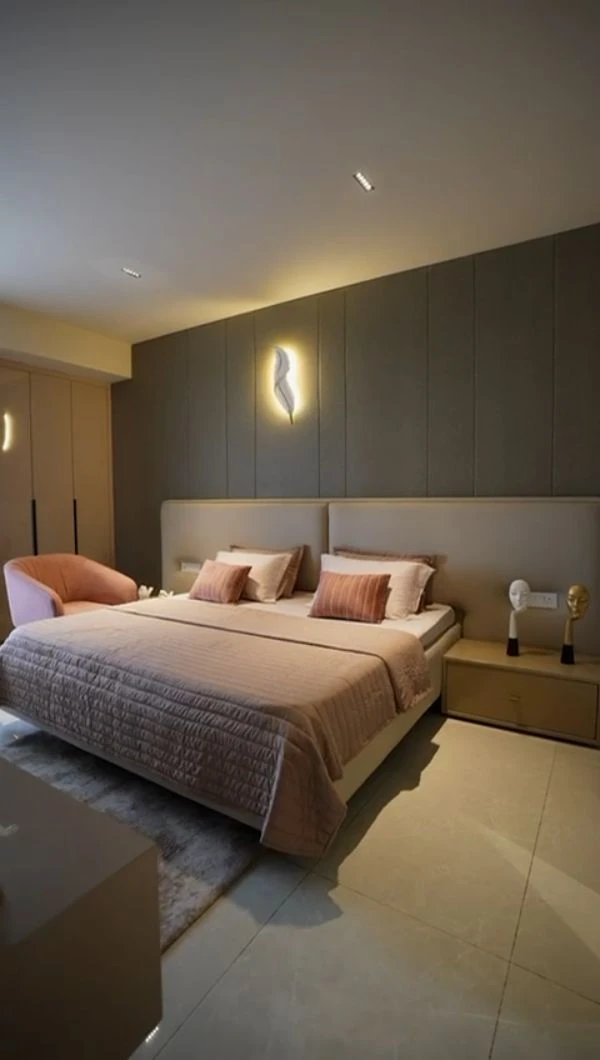
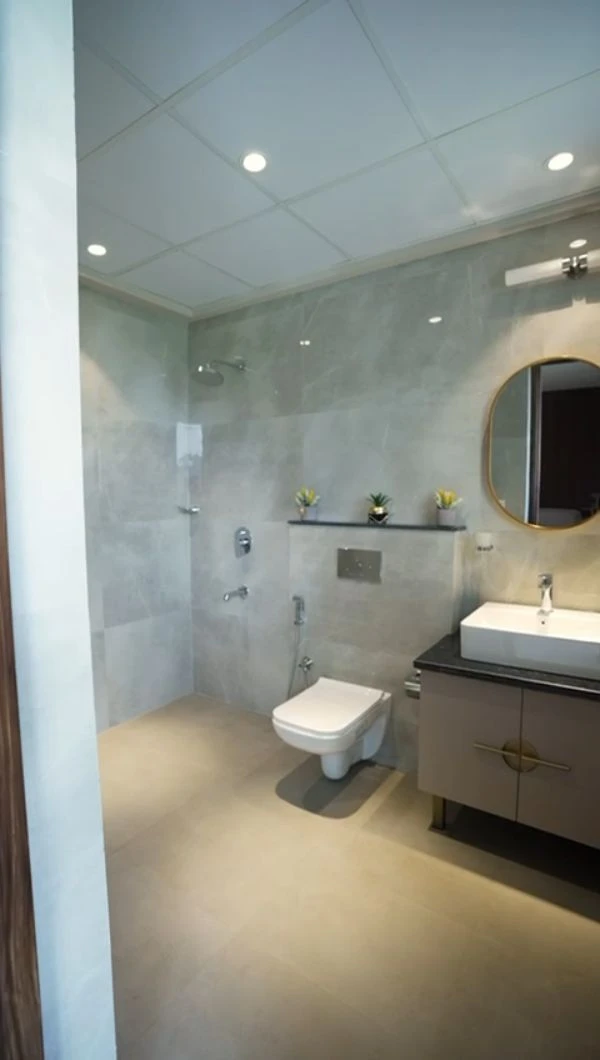
From the finishes you touch to the spaces you share, discover the thoughtful details inside your Atlantis Grand home.
 01
 02
 03
 04
Explore the 3 BHK layouts for Towers A, B & C, Tower D1 and Tower D2.
3 BHK Typical Floor Plan
3 BHK Typical Floor Plan
3 BHK Typical Floor Plan
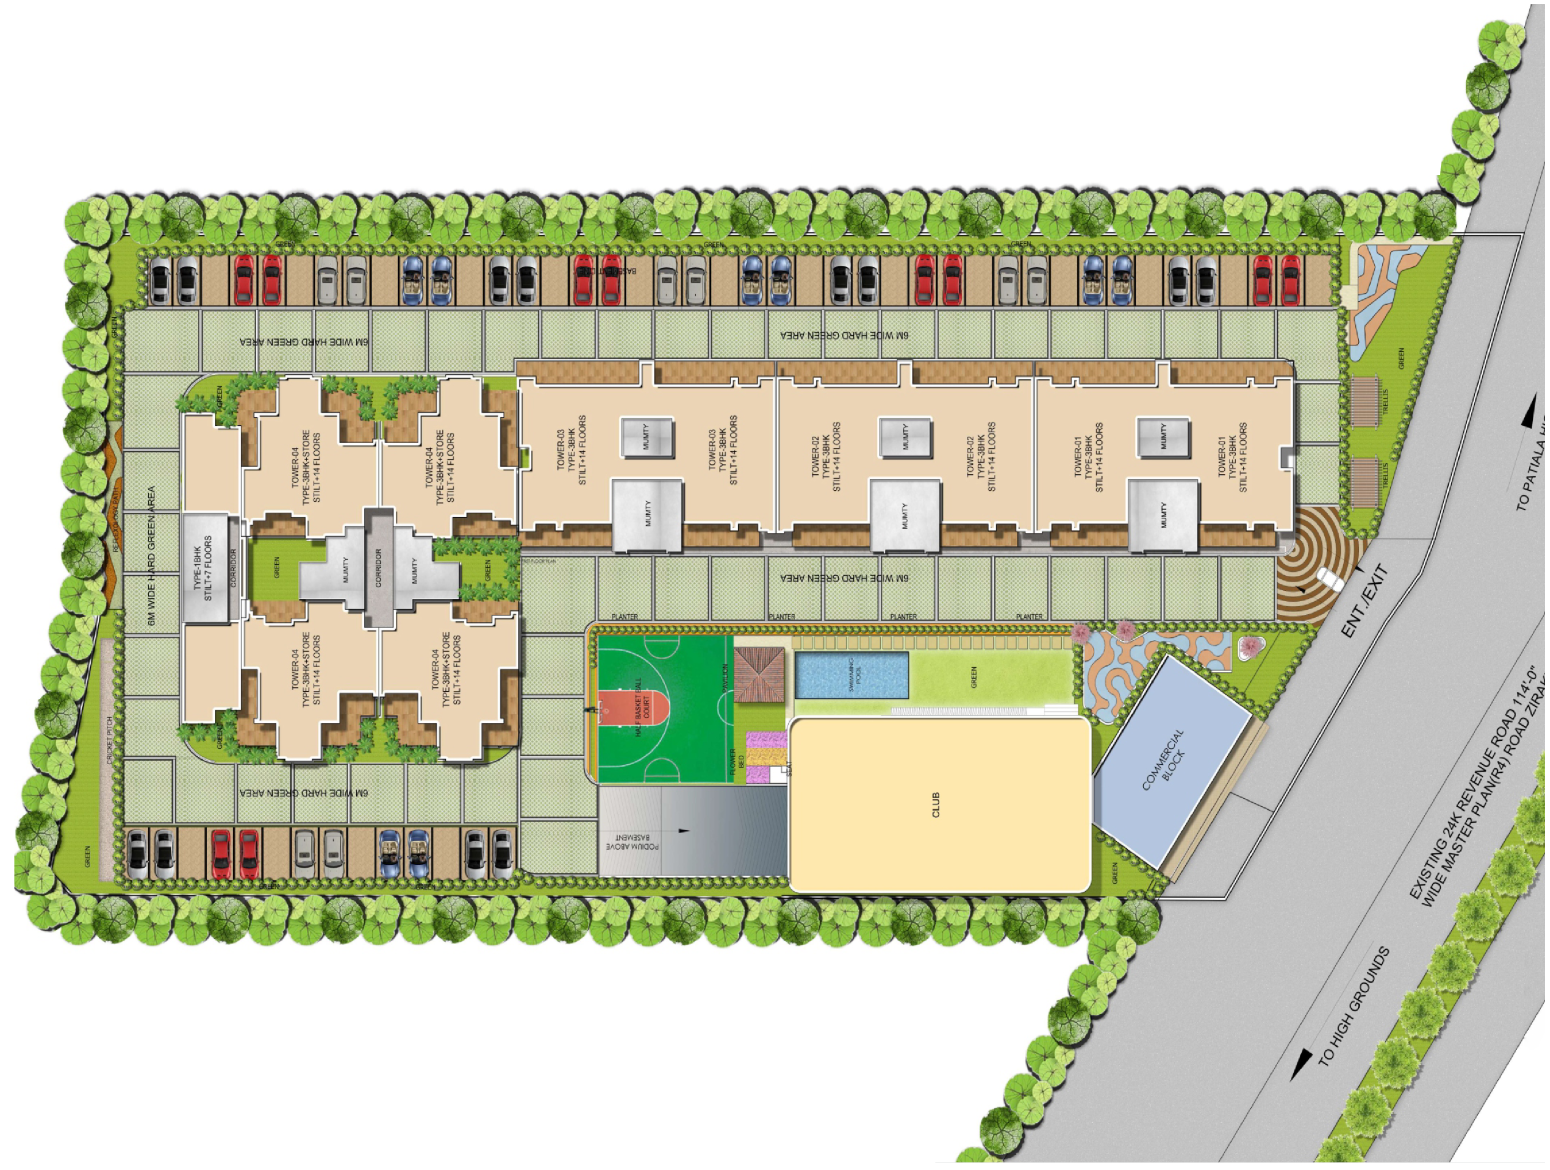
Discover the overall layout of Atlantis Grand.
Take the next step towards your home at Atlantis Grand. Explore the residences, understand the payment details and discover how the community comes together.
Keep the brochure, price plan and site layout handy as you compare your options. Our sales team can walk you through the details and help you plan a site visit.
Speak with our teamExplore the architecture, landscaped spaces and residence interiors of Atlantis Grand.
Picture the arrival, explore the architecture and discover the spaces that bring Atlantis Grand to life.
Our project film takes you from the building exteriors to the landscaped surroundings and shared amenities. Take a moment to explore, then visit us to find the residence that feels right for you.
Download the brochure, dated price list and brochure site plan.
Atlantis Grand offers 3 BHK residences with three washrooms. The supplied price list includes 1,915 sq.ft. and 1,995 sq.ft. options. Confirm the approved plan and availability of your preferred unit with the project team.
The price list effective 01-06-2026 lists typical-floor BSP of ₹1.44 crore for 1,915 sq.ft. and ₹1.50 crore for 1,995 sq.ft. The construction-linked schedule is 10:15:25:25:15:10. GST, PLC and other applicable charges are extra. Refer to the pricing section and original price list for the milestones and terms.
The brochure lists a swimming pool, gymnasium, three-tier security, gazebos, meditation area, kids play area, walking track, wide internal roads and landscaped gardens.
High Ground Road, Patiala Highway, Zirakpur, Punjab. Review the location section and map before planning your visit.
Speak with the project sales team about residences, availability, current pricing and a site visit.
High Ground Road, Patiala Highway, Zirakpur, Punjab